Mia Zimmermann · 2 September 2026
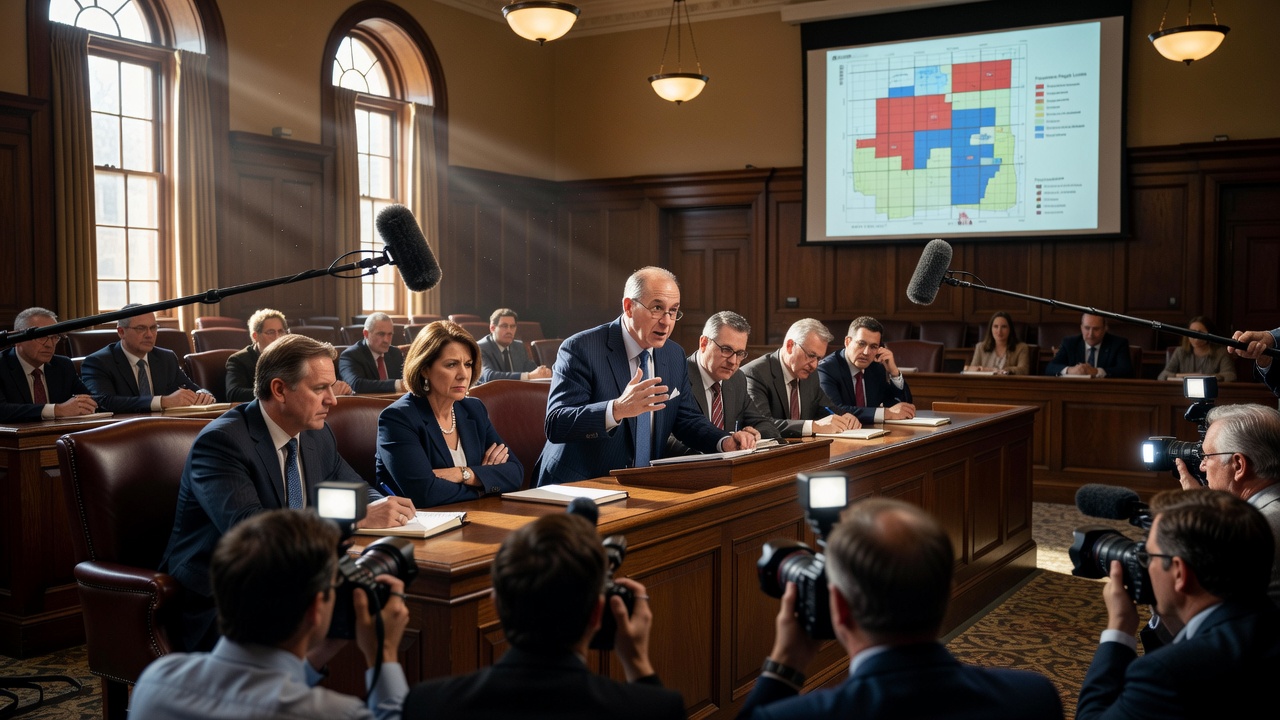
The Norwyn Town Council convened Tuesday evening to debate proposed zoning updates for the downtown district. The meeting at the municipal building drew residents, business owners, and civic leaders seeking clarity on how the changes would shape future growth while protecting the town's character.
Key Elements of the Zoning Proposals
Councilors outlined height caps limiting new structures to three stories, mandatory 25 percent green space in commercial projects, and increased parking minimums to ease congestion. Councilor Jane Smith noted these measures draw from successful policies in nearby communities and aim to curb overdevelopment. Mixed-use incentives for combined retail and housing were also discussed as a way to support economic vitality without altering the historic scale of downtown Norwyn.
Additional provisions addressed signage restrictions and facade design standards intended to maintain visual consistency. Several members stressed that the rules would apply only to new construction, leaving existing buildings unaffected. The proposals emerged from a six-month review by the planning department that examined traffic patterns and commercial vacancy rates.
Public Feedback and Next Actions
During open comment, shop owner Mark Thompson warned that height limits could discourage investment and limit expansion options for local firms. Resident Emily Carter endorsed the green-space rule for its environmental and recreational value. Mayor Robert Hale confirmed all remarks would inform revisions. The council formed a subcommittee to incorporate input and set a public hearing for next month, with a potential vote to follow. The session highlighted residents' engagement in guiding Norwyn's downtown evolution through measured policy adjustments.